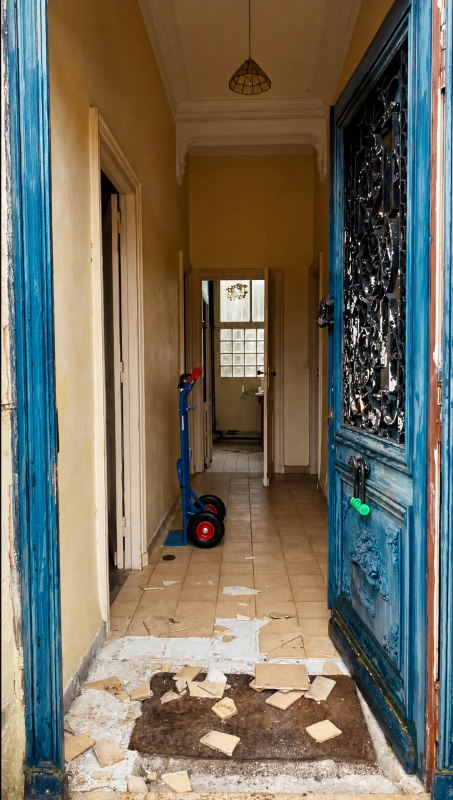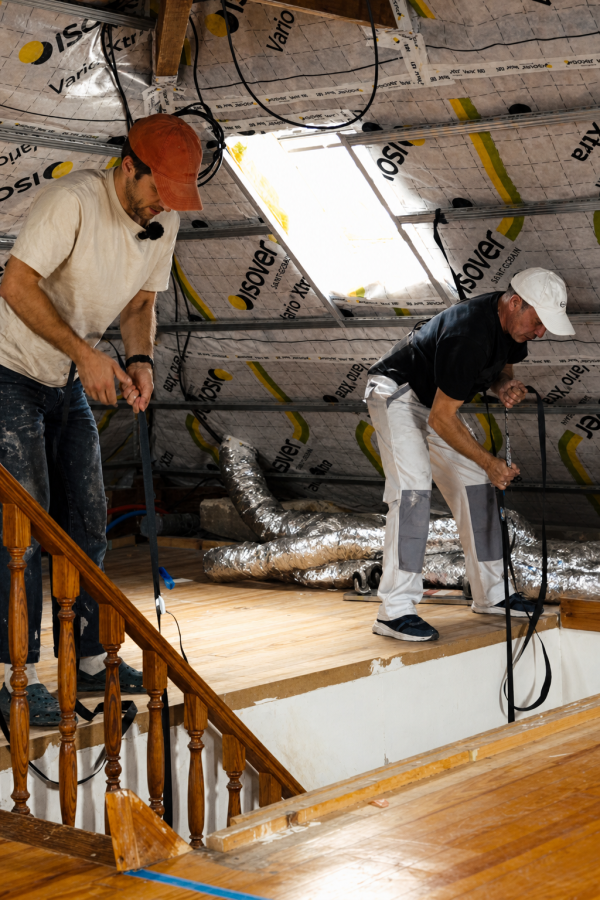
Early summer arrived in Bordeaux ahead of schedule. By the 26th of May the thermometer read 36 degrees, an early heatwave by anyone’s standards, and it landed the same week the renovation finally got moving again. With the attic insulation finished at last, we could start turning the top floor from a dusty shell into somewhere far more welcoming.
Shutters Before The Electrician
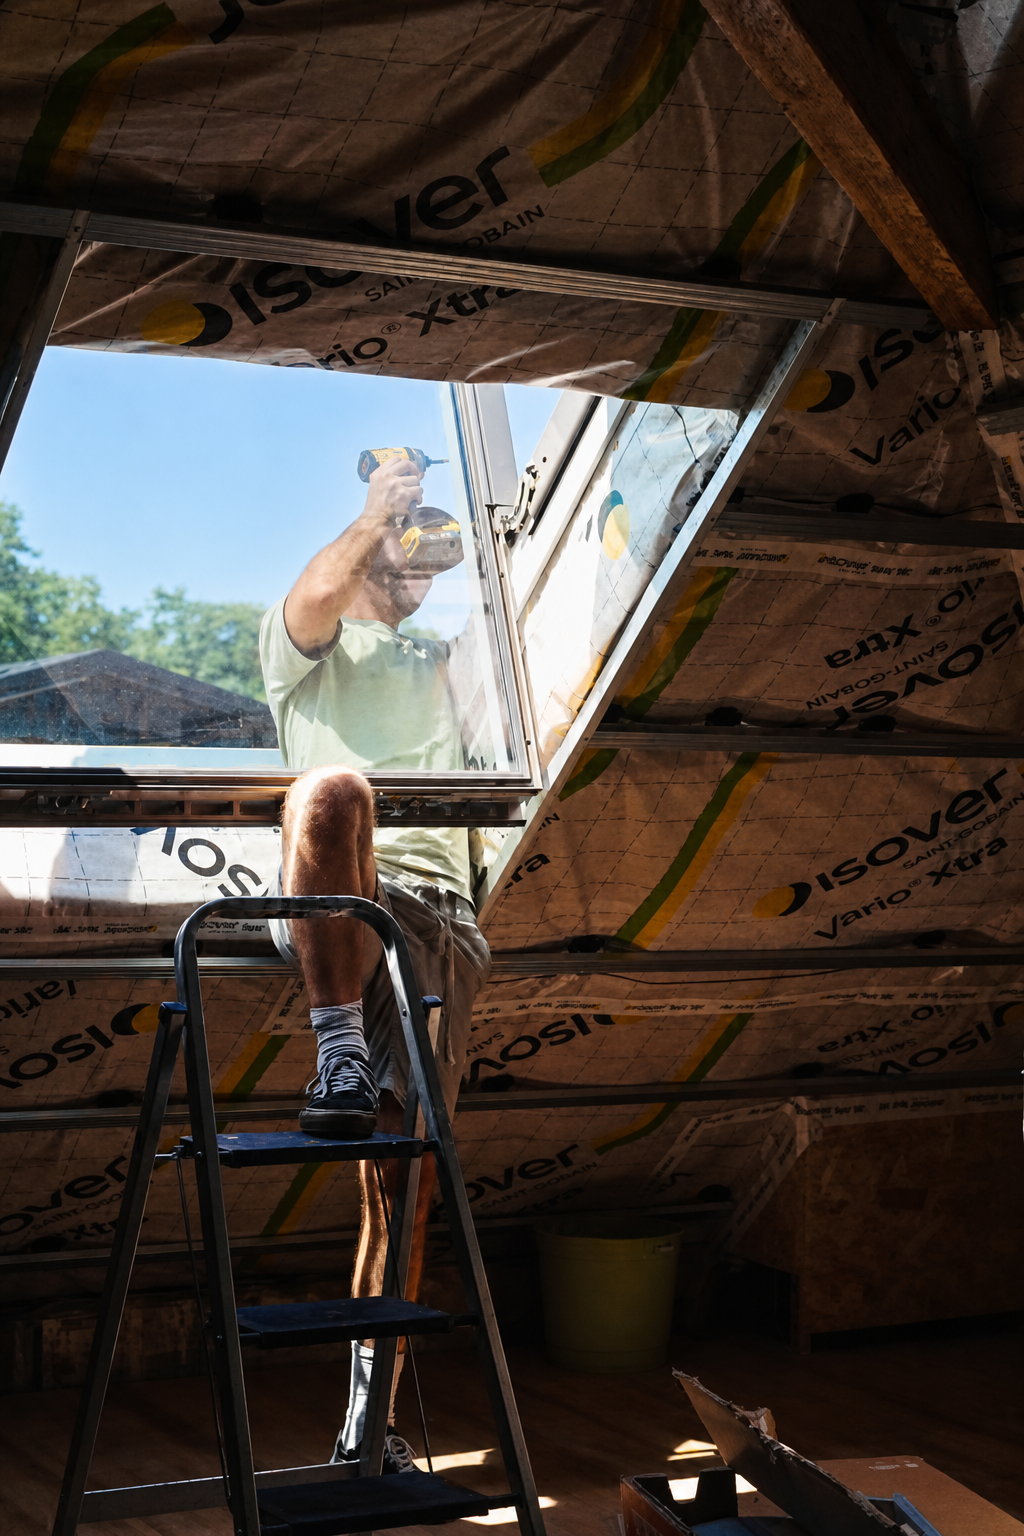
The attic is wrapped in months of insulation now, but the big roof windows all around the space undo a lot of that good work on a sunny day. The whole floor behaves like a greenhouse. So before anything else, I fitted solar powered shutters to the roof windows to keep the worst of the midday sun out.
There was a deadline attached. The electrician arrives tomorrow to start on the attic electrics, and I didn’t fancy making him work through the hottest part of the day under all that glass. The shutters went on the same day the heatwave peaked, for his sake more than ours.
Plasterboard Versus Staircase
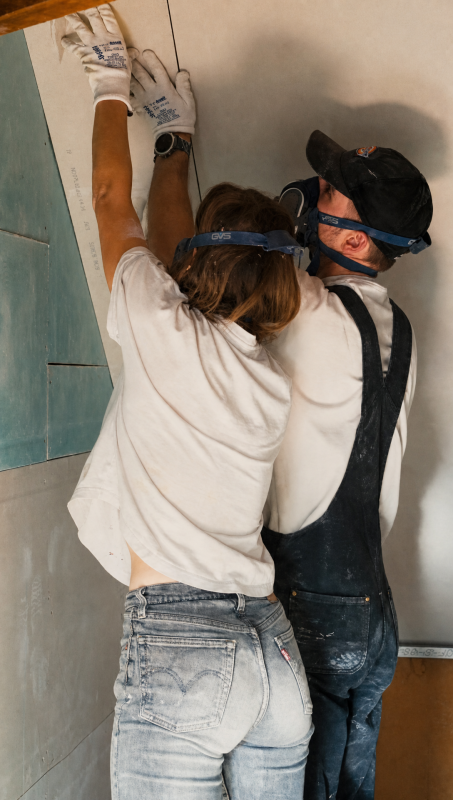
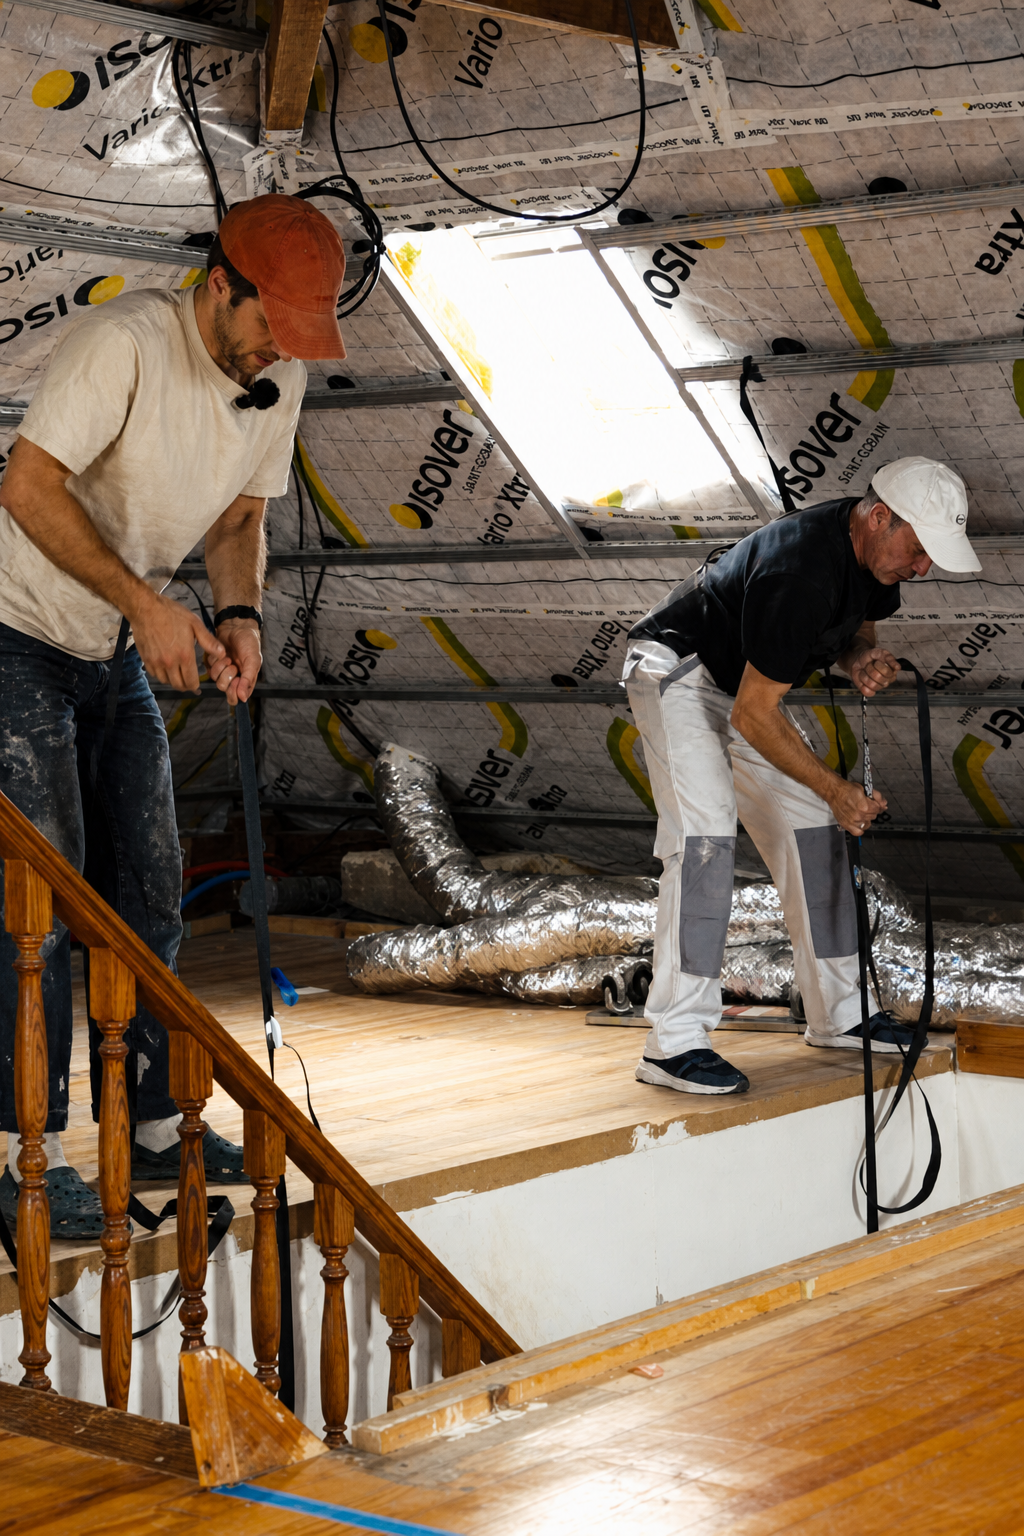
With the heat dealt with, the plasterboard could come up. Or rather, it couldn’t. Fred, our lovely neighbour, and I tried to carry the boards straight up the stairs, and the turn is too sharp for a full sheet. The geometry won.
The workaround looks a bit scary in the video, but it did the job. I rigged a makeshift pulley from some old car roof straps that were sitting in the car. There’s a small gap between the stairs and the banisters, and it happens to be exactly plasterboard sized. Hauling each sheet up through it was hard on the shoulders, but far easier than wrestling boards around that corner.
An Attic Made Of Triangles
Then the boarding itself began, and it was a bit of a nightmare. The roof slopes in on four sides, so each section took one full board at most before we were cutting the rest into smaller shapes. There were more offcuts around the windows, but the beams were the real time thieves. Every board meeting a beam had to be cut around it for a snug fit, and we ruined a few boards on failed attempts.
The fix was to make a wooden template of each awkward shape with quick fixing glue, trace it onto the board, and cut. Extremely slow, but no more wasted boards, so in the end it probably saved us time.
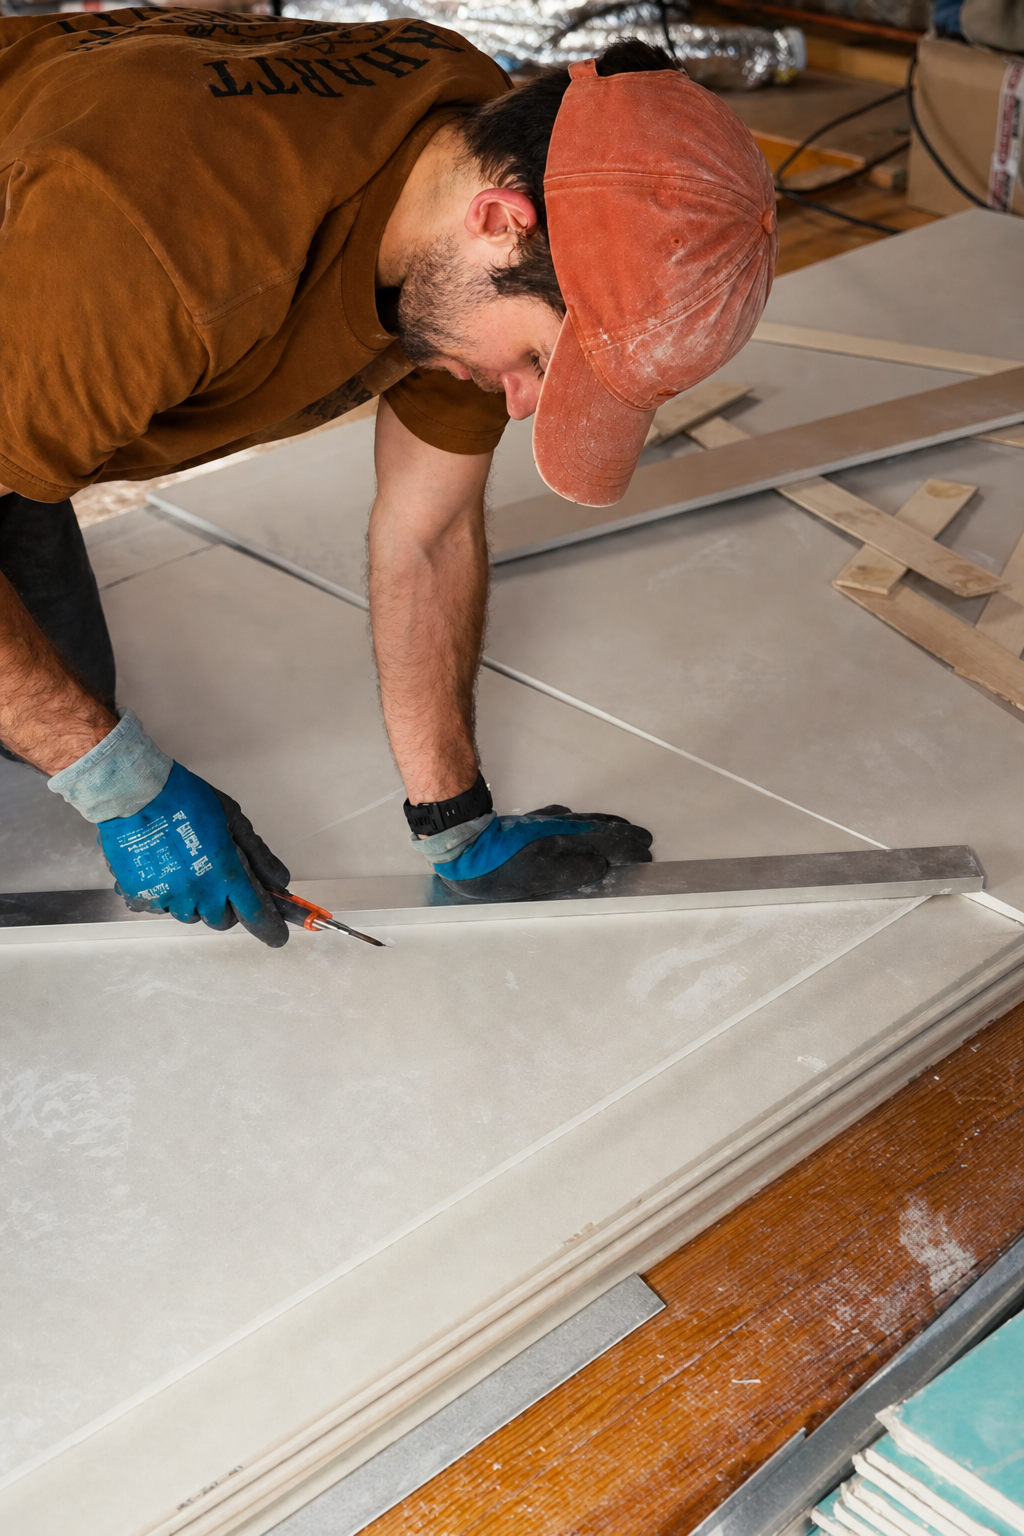
The Blue Boards
If you spot blue boards in the footage, that’s the moisture resistant plasterboard for the bathroom end of the attic. We decided to run it across all the ceilings and walls on that side rather than picking and choosing. I couldn’t tell you how much more effective it is than the standard stuff, but it might save us a headache in the future, and why not.
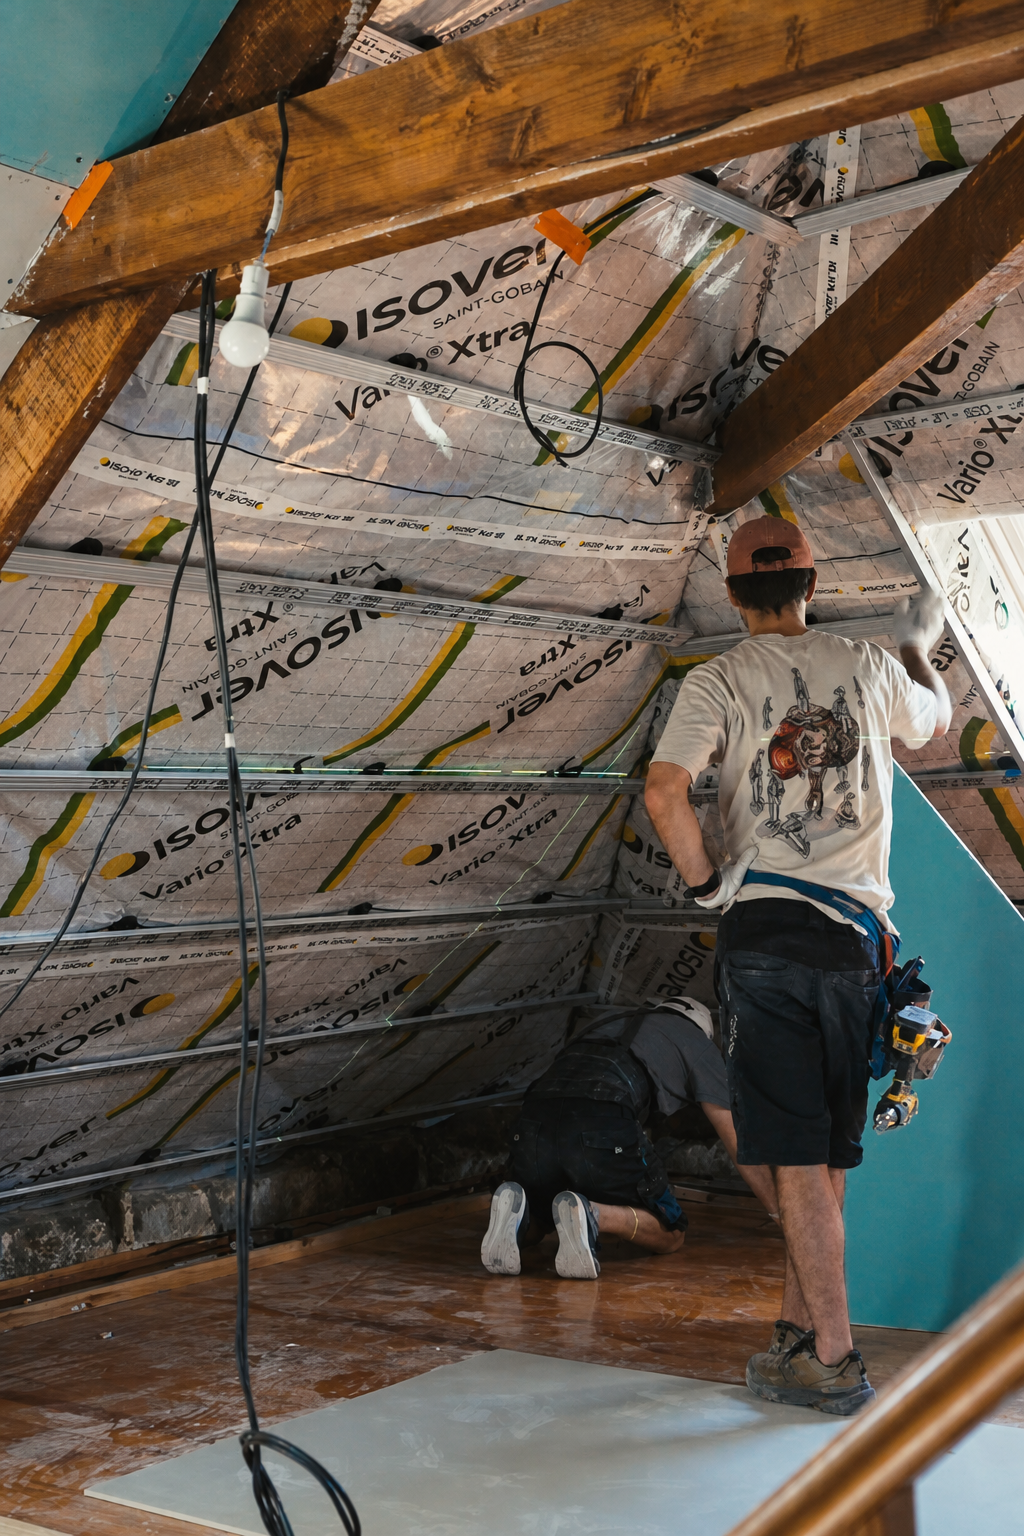
A Milestone, Then A Snag
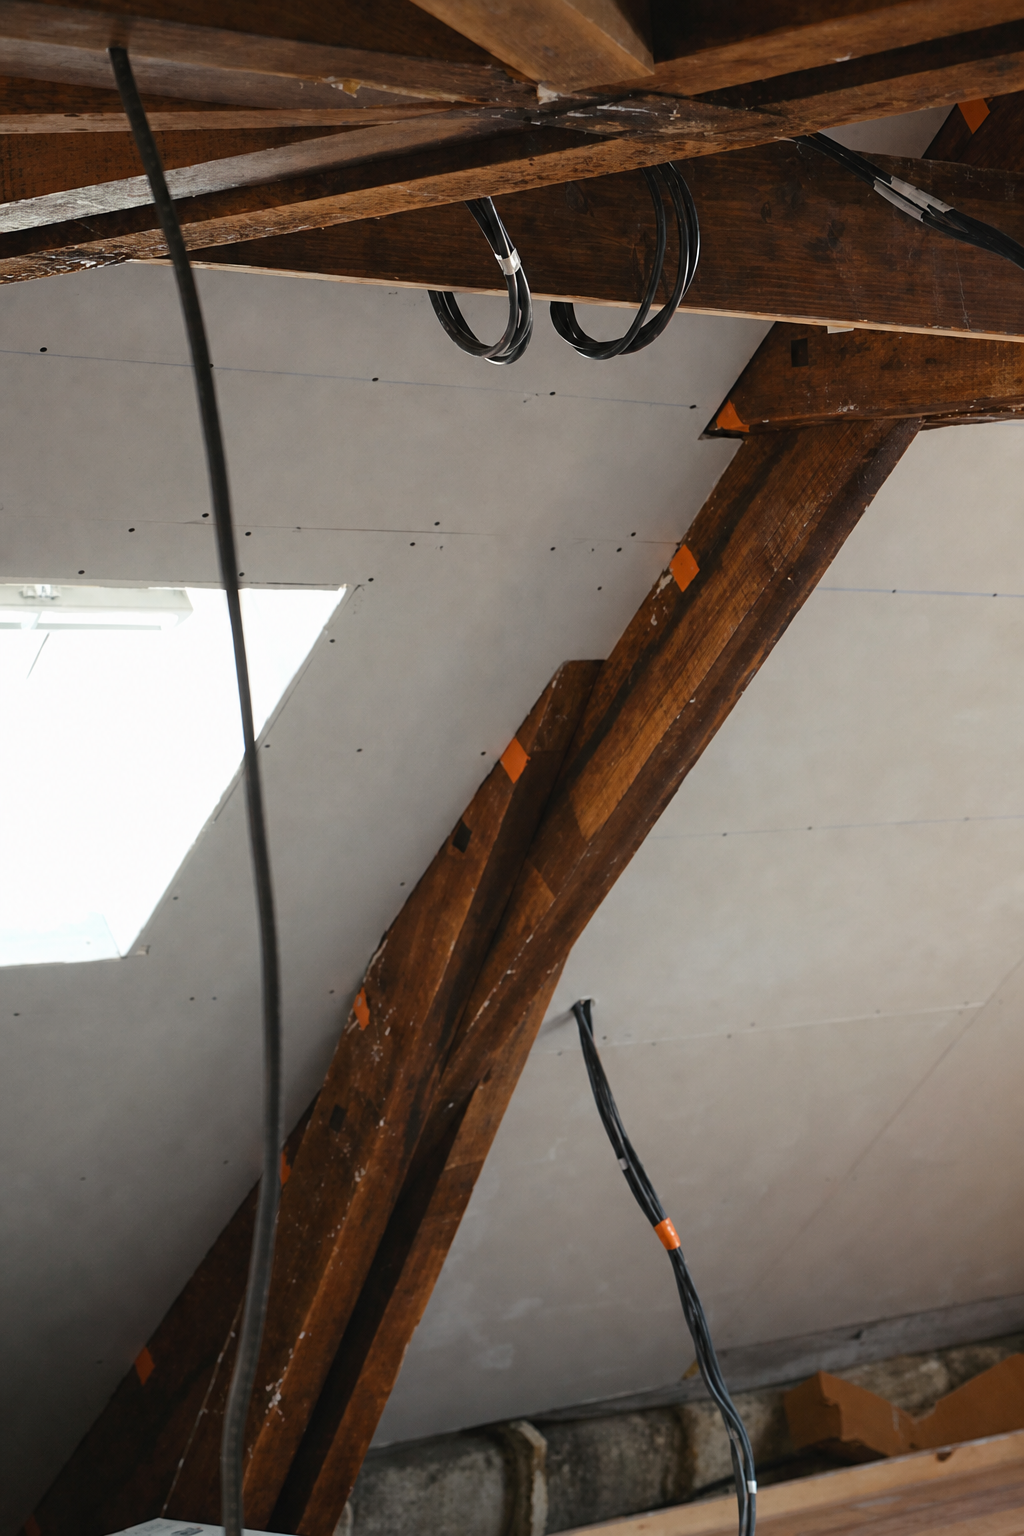
The roof finally has its plasterboard on, and it was an immense job. The footage doesn’t do justice to how long those triangles took. The boards have made the space feel a lot larger, and the next stage is the internal walls, which is where the trouble started.
While marking out the wall positions with tape so the electrics land in the right places, we realized some of the rooms need a rethink. The plan up here is two bedrooms and a bathroom: a parental suite with its own ensuite, plus a smaller guest bedroom. Plenty of you gave feedback on that design and suggested a corridor entrance, so guests don’t have to walk through our bedroom to reach the bath.
Standing in the actual space, though, the vanity wall doesn’t work. To get a flat surface for the mirror and its lights at a workable height, the wall would have to come so far forward that the room stops functioning. You couldn’t open the doors properly or move around the vanity. So, very disappointingly, we’re losing the ensuite entrance altogether. The whole point of that entrance was the lovely window at the end of the bathroom and the light that pours through it, which makes it sting a little more.
The vanity now moves to the wall where the ensuite doorway would have been, and the doorway gets walled up. That leaves a voided space you’ll see the moment you open the bathroom door, and I don’t yet know what to do with it. If you have ideas, we’d love to hear them. I’ll mock something up for the next video.
One Arrangement A Week
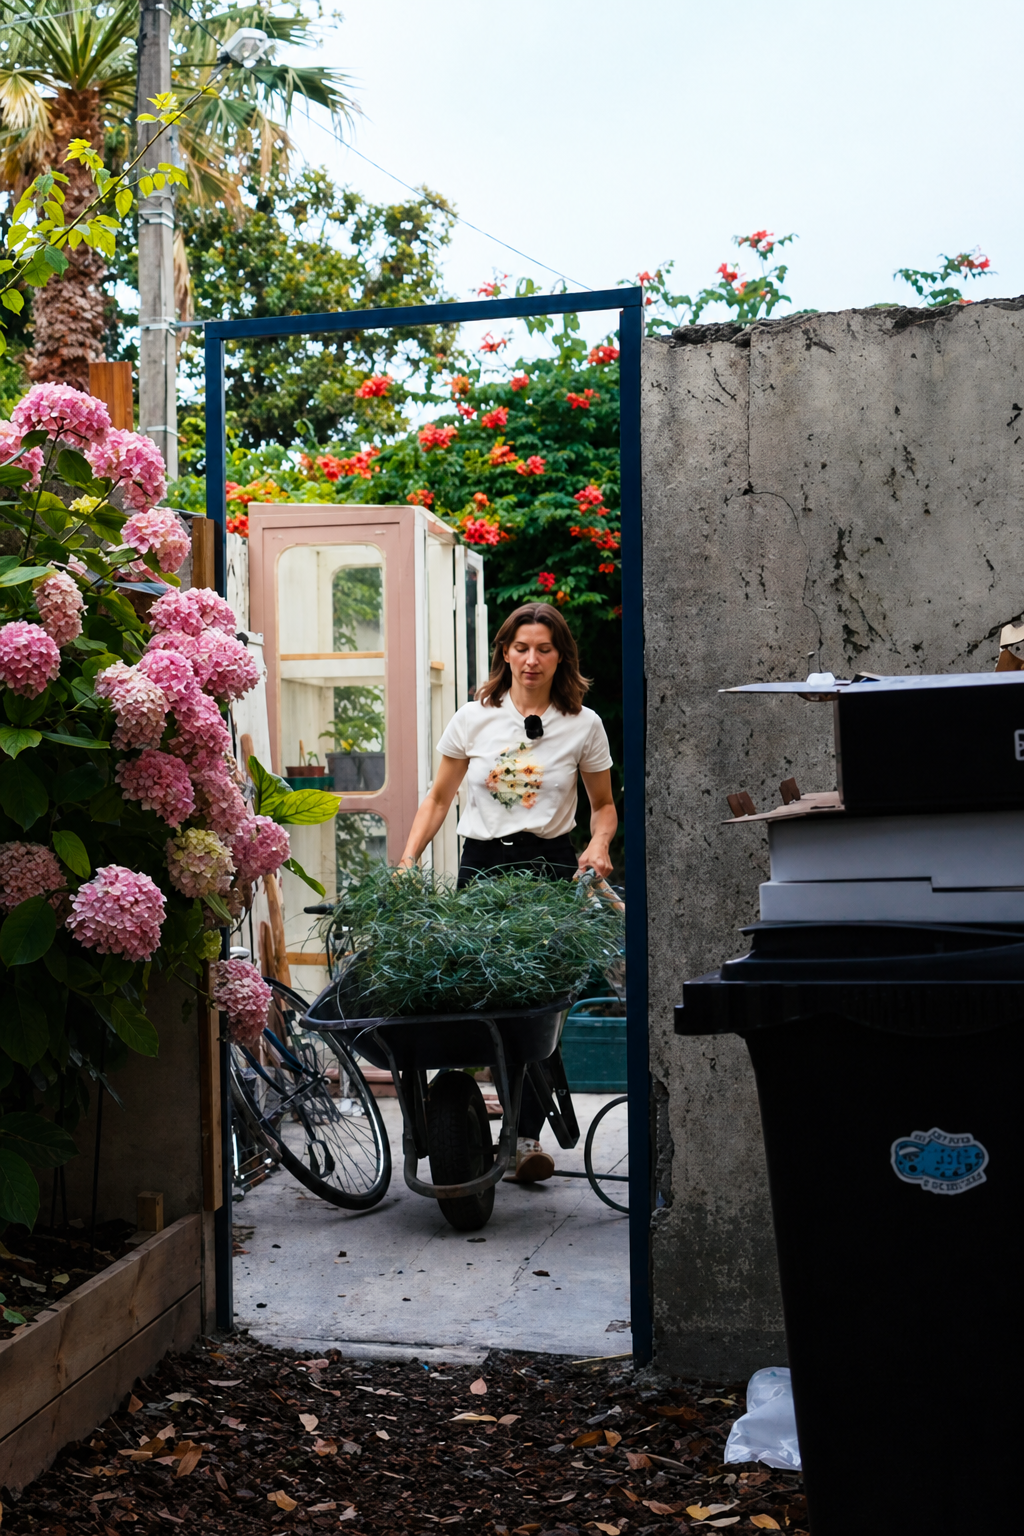
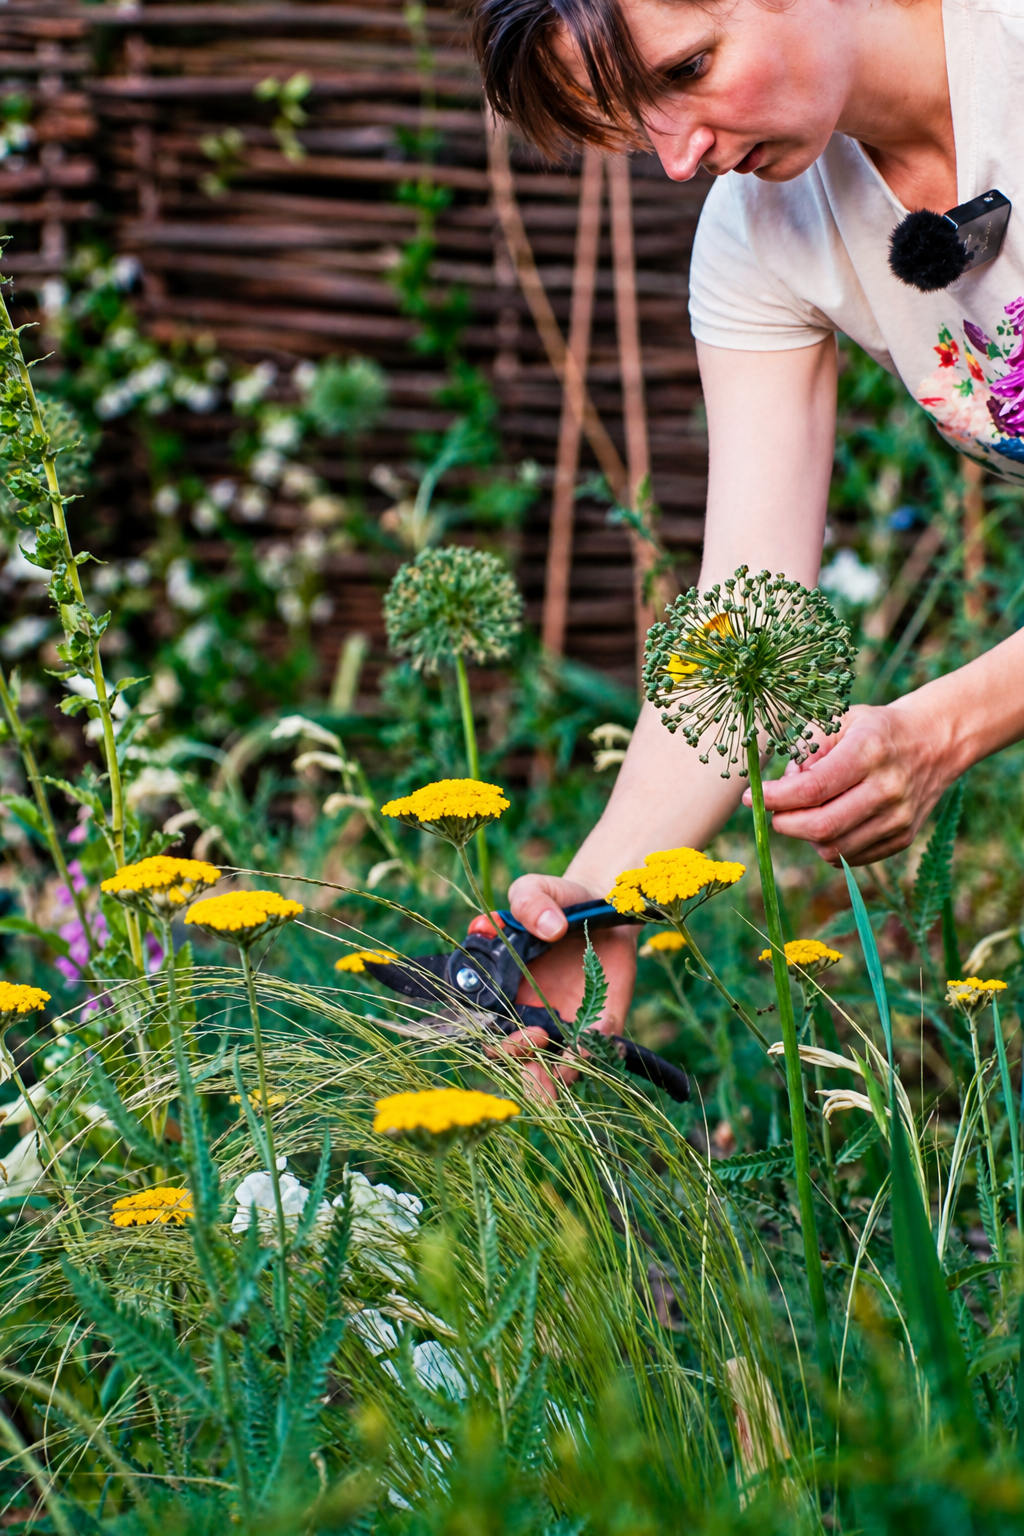
While the attic filled with dust, Romy started something far more civilised. Her challenge for the year is one flower arrangement a week, picked entirely from the garden, and this was week one. The pickings were modest. One bed is full of flowers she sowed ages ago and is now letting go to seed, so she worked around them: some cat mint, the first roses off the climbing rose she planted, and a few other finds.
The stems went into cool water overnight before any arranging happened. With the heat we’ve been having, it’s good practice if you want flowers to last in the vase, and the cellar, the coolest room in the house, is perfect for it.
Goodbye Lavender, Hello Zinnias
Friday evening brought a bigger garden decision. The lavender hedge along the terrace came out. It had been struggling for a while, and the cause turned out to be the terrace itself. When we built it, we graded in little slopes so rainwater would drain off toward the grass, which means the lavender has been drinking far more than its share. Lavender roots hate sitting in water, and after some very wet weeks this spring the whole hedge was looking sorry for itself.
The rescue plan is a repot and a move to the sunniest corner of the garden. It’s the wrong time of year to move lavender, but they weren’t going to see out the summer where they were. As for the empty bed, it’s too late to sow anything, and with the heat coming grass wouldn’t take either. Romy had a stack of zinnia plants waiting for a home, so the terrace is getting a zinnia hedge instead, because why not.
The whole week, triangles and all, is in the video at the top of this post. If you have thoughts on the voided space in the bathroom, or strong feelings about zinnias, the comments are open and we do read them. The electrician and the first internal walls are up next.